Create your bath space
Plan your bath area in one place. Find the right bathtub, choose your taps and complete the space with a screen, panels and thoughtful finishing touches.
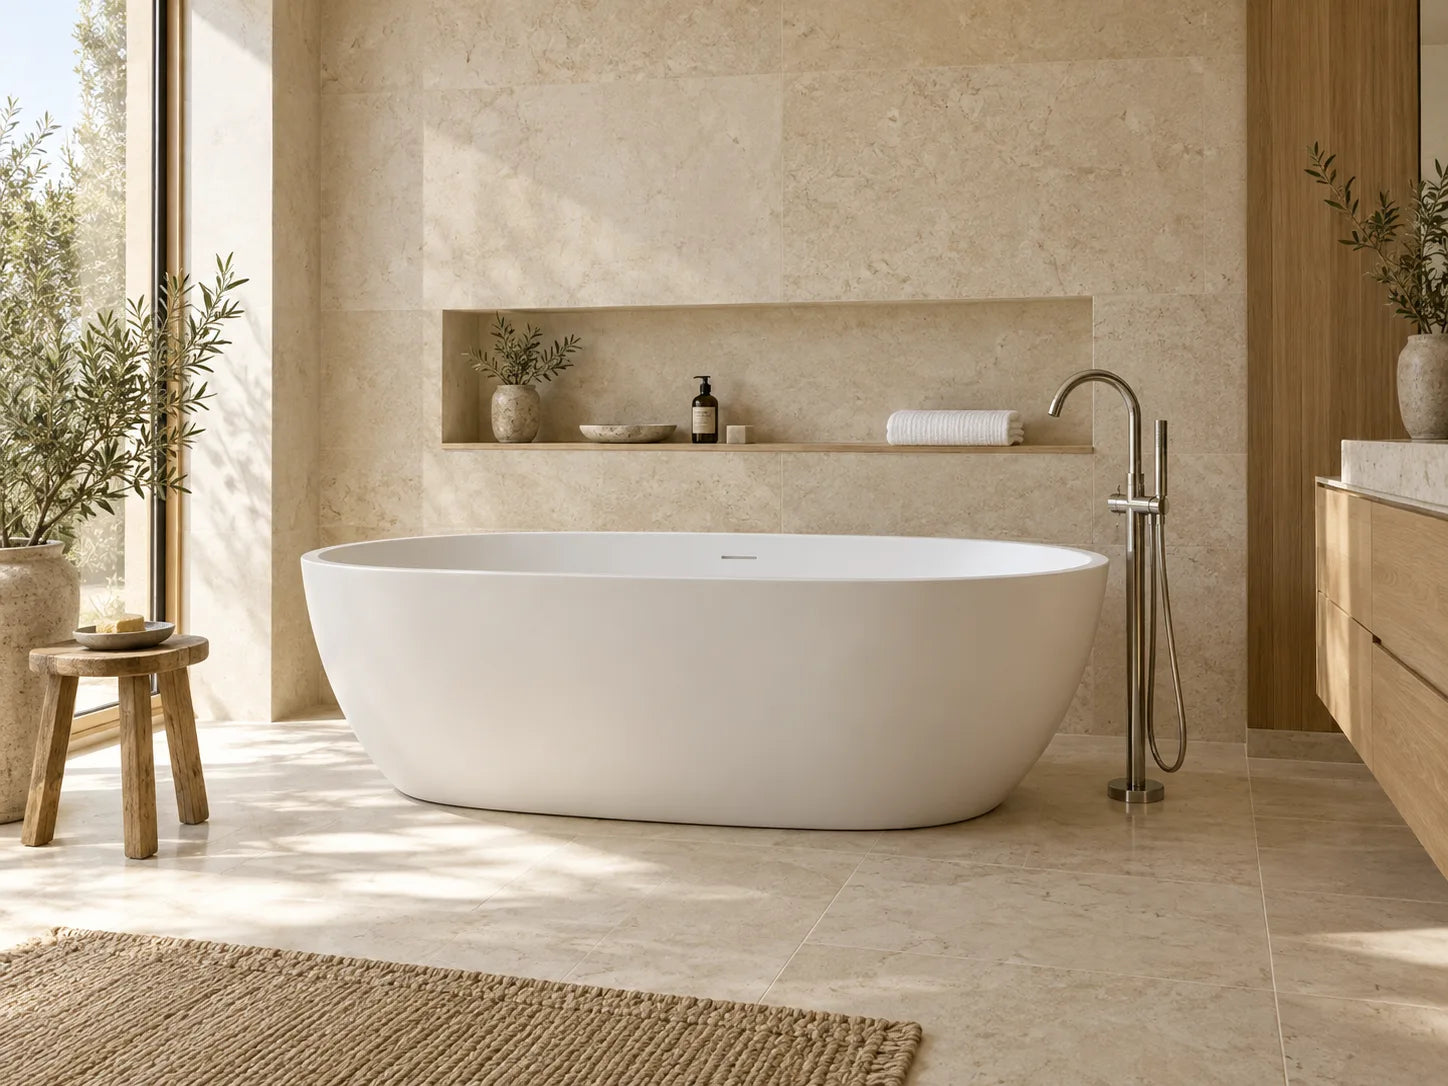
01 / The bath
Start with the layout of your bathroom. Explore the installation style and shape that suit your space.

A statement bath with finished sides

Built into a frame or surround

Designed to use a bathroom corner

Curved shapes for modern rooms
02 / The water
Match the tap installation to your bath and plumbing. Compare mounting options, reach and water-pressure requirements.
03 / The finishing touches
Choose the pieces that work with your selected bath. Check dimensions, fixing methods and what is included before ordering.


Planning & advice
Measure the room, doorways and plumbing positions before choosing a bath. Compare the exact external dimensions, internal bathing space, material, waste position and installation requirements for the selected model.
How to choose the right bath →Use the exact product dimensions and allow room for installation, access and nearby doors or furniture. A nominal 1700mm bath can vary in width, depth and internal capacity, so confirm all measurements before ordering.
Acrylic baths are commonly lighter and easier to handle. Mineral-cast and composite models can feel more substantial and may use different installation methods. Compare the product weight, care guidance and floor requirements for the exact model.
No. Freestanding, back-to-wall, corner and inset baths have different plumbing and access requirements. Check the technical drawing and ask your installer to confirm the waste, taps and service access before purchase.
Contents vary by product and selected variant. Check whether the bath includes a waste, overflow, feet, panels or taps. Items shown in lifestyle photography may be sold separately.
Send us your measurements, photos or plans and our team will help you choose suitable products.