Showers
Start with your layout, then bring together the glass, base and shower set. Explore each part of the shower and check sizes, opening space and compatibility before ordering.
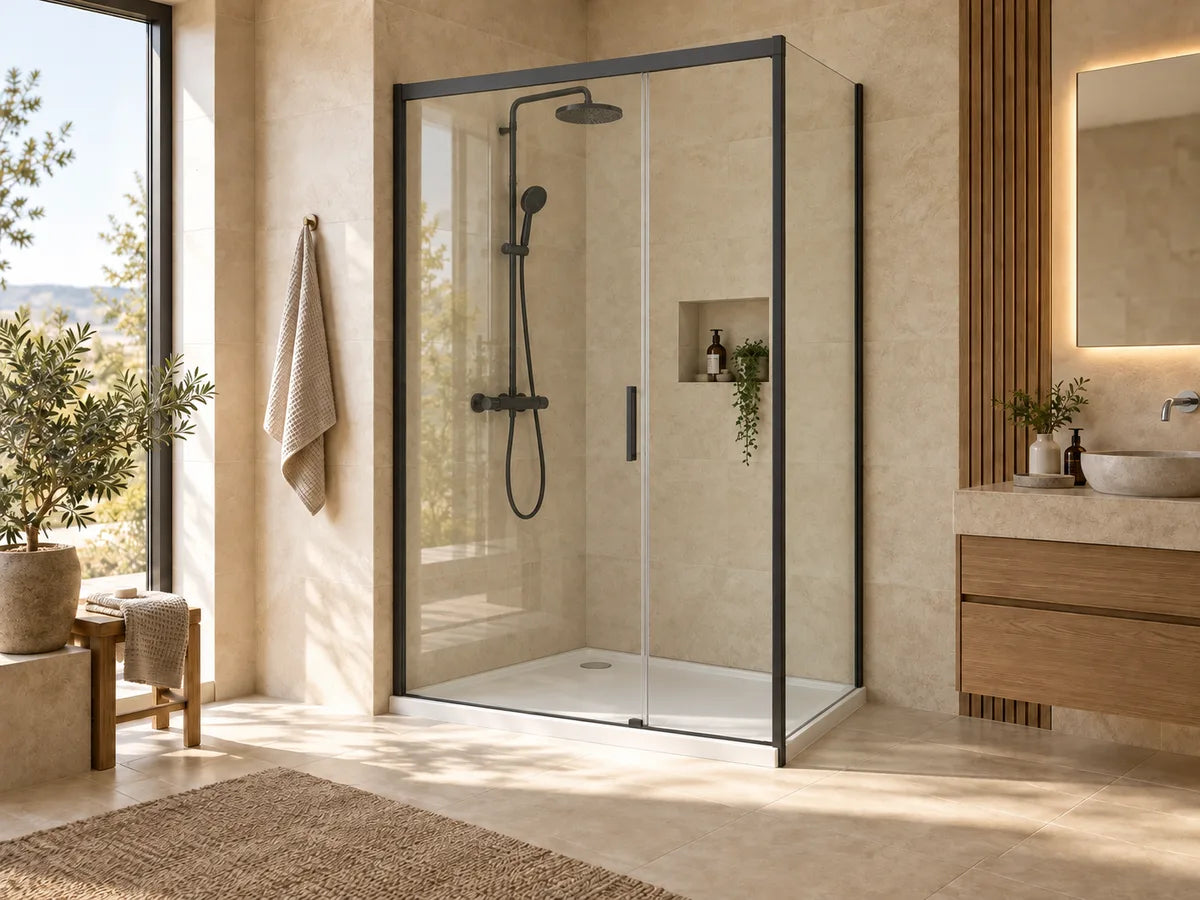
Create a complete shower in a corner of your room
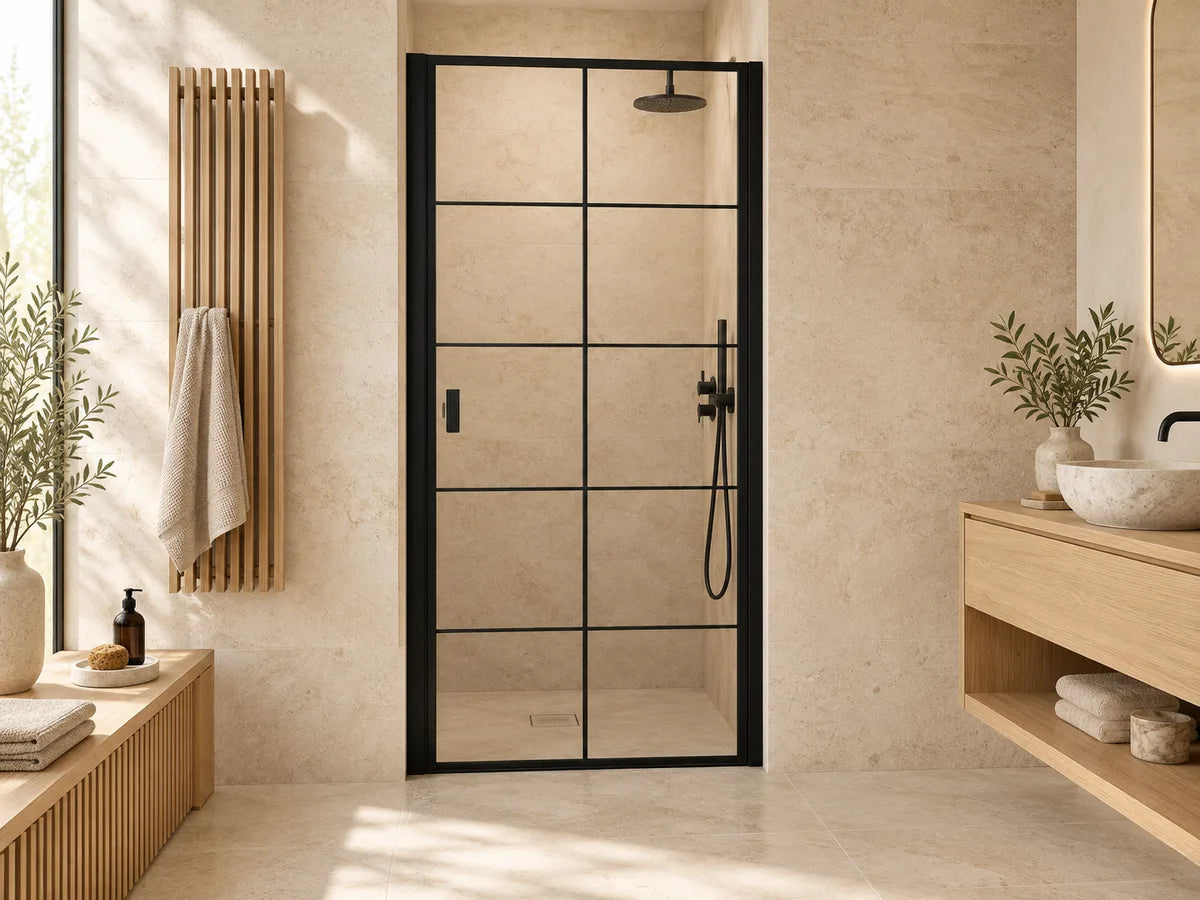
Close a recess with the right opening style
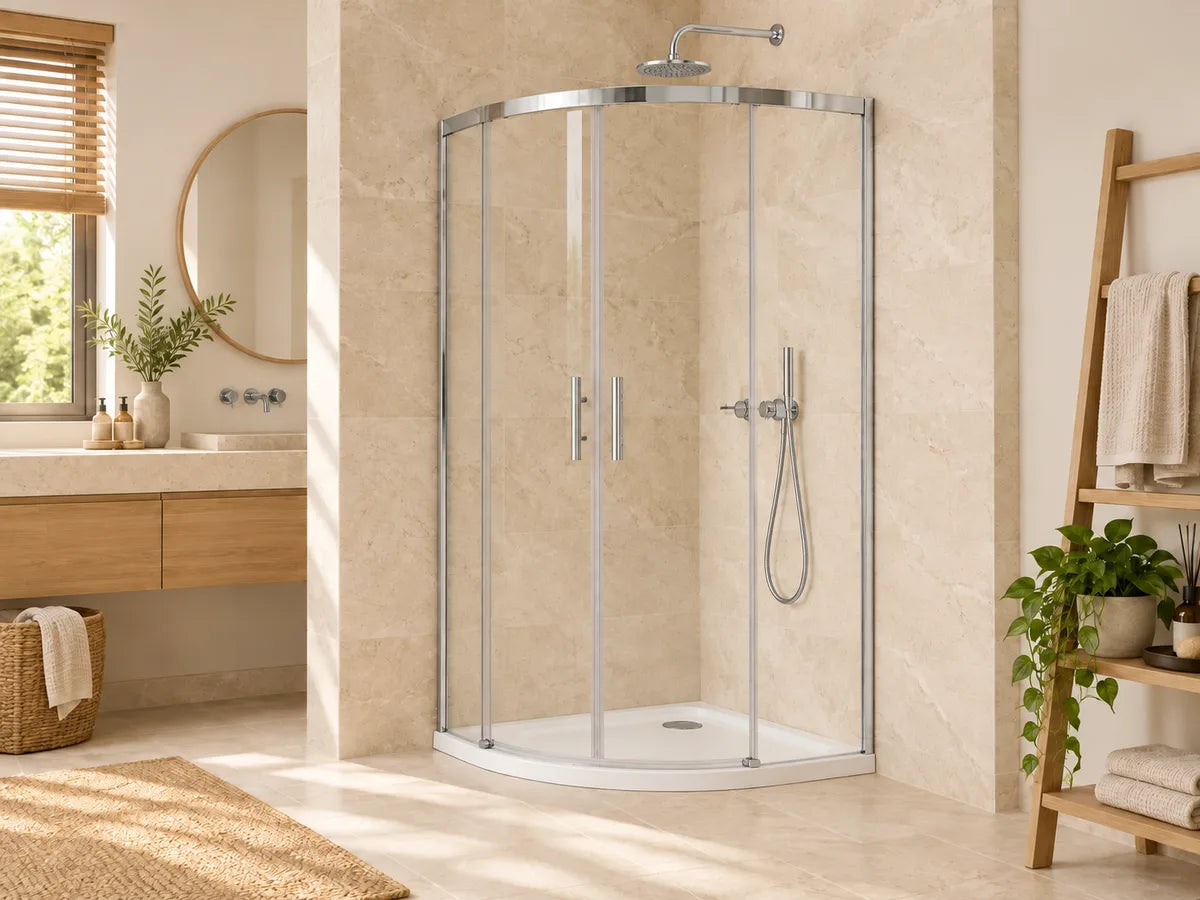
A curved front for a compact corner layout
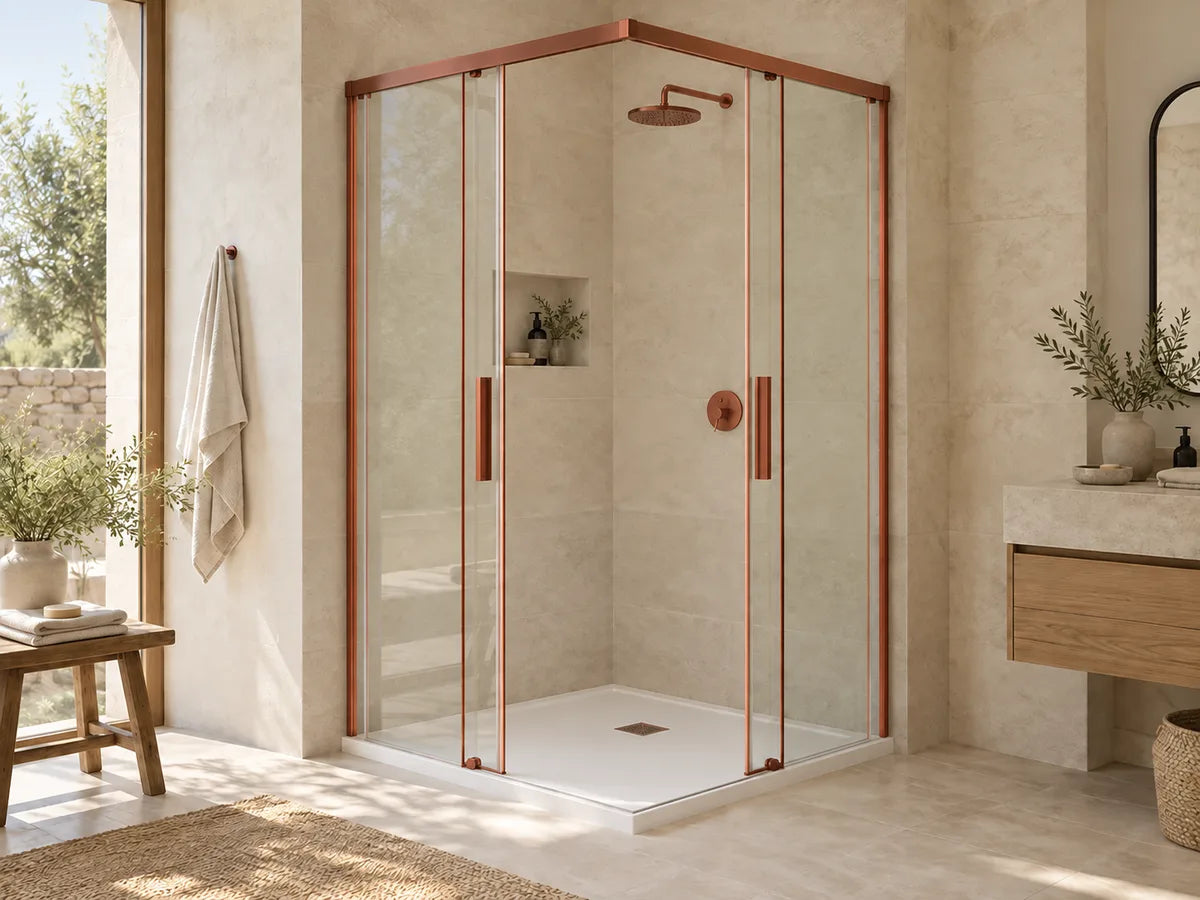
Open your shower where two glass sides meet
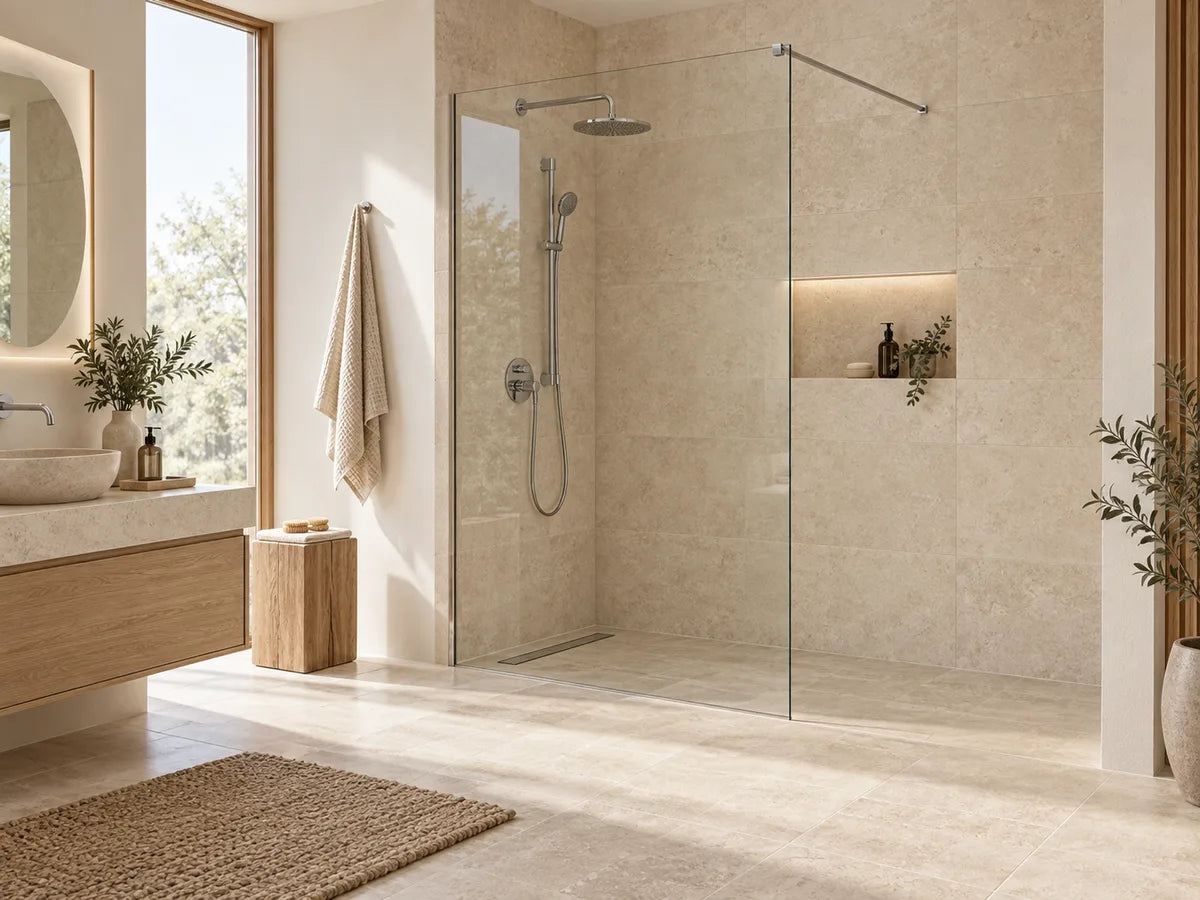
Keep access open with a fixed glass screen
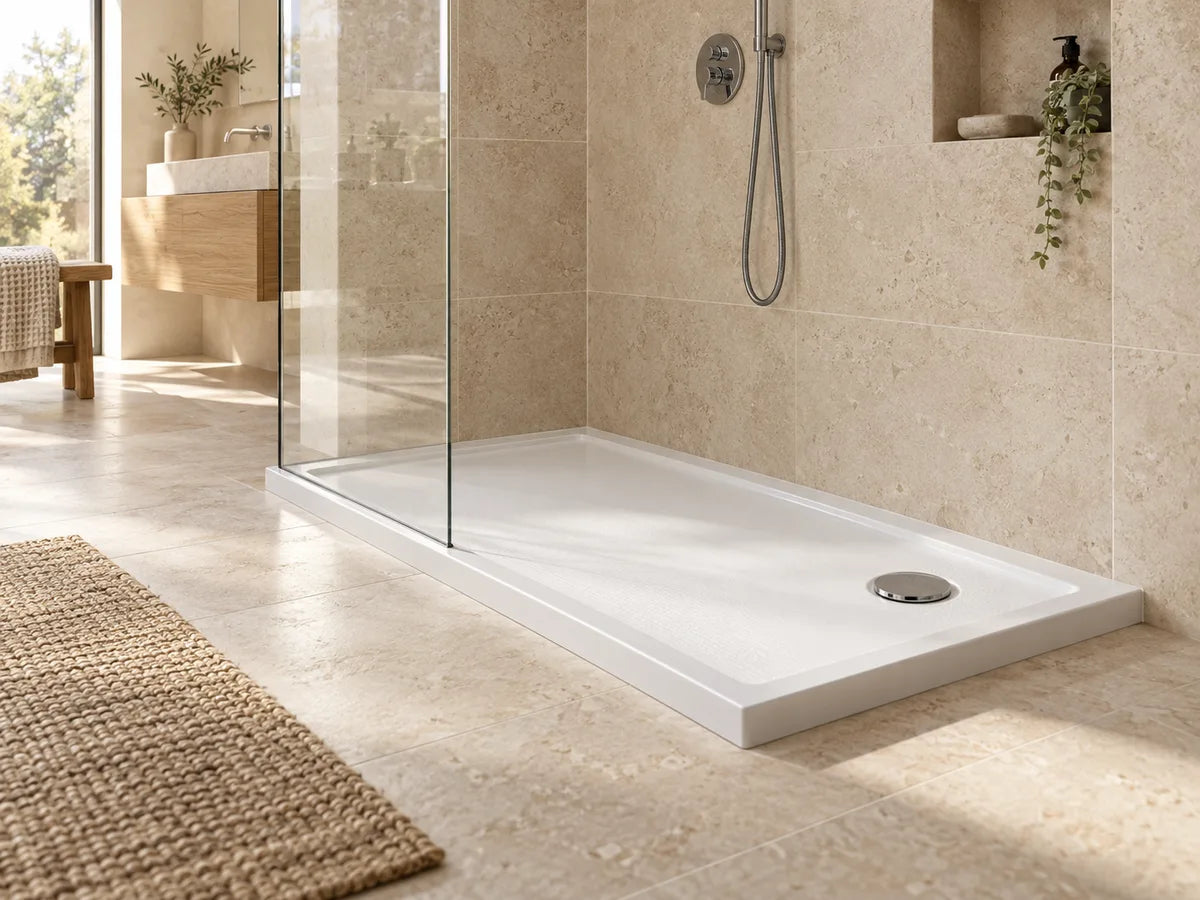
Match your base to the enclosure and waste
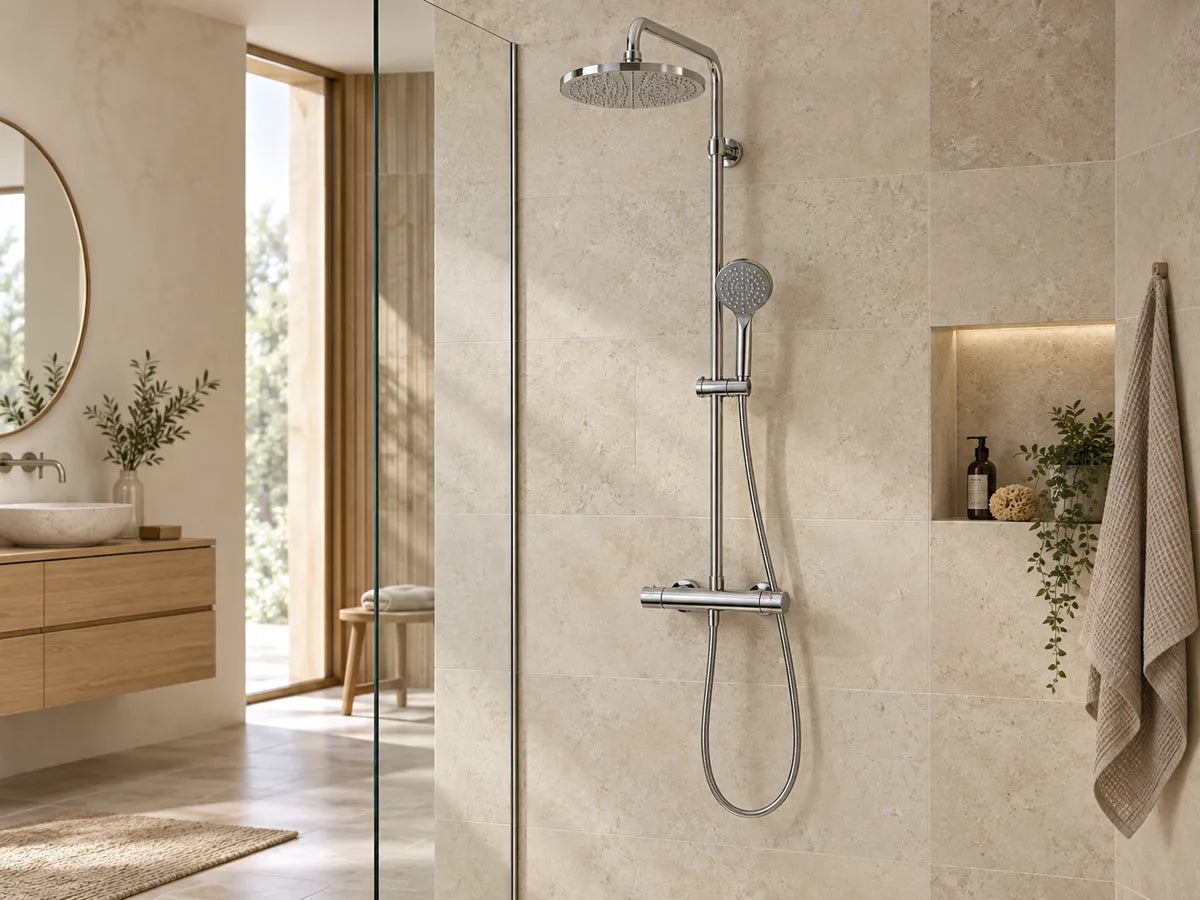
Choose your controls, shower head and handset
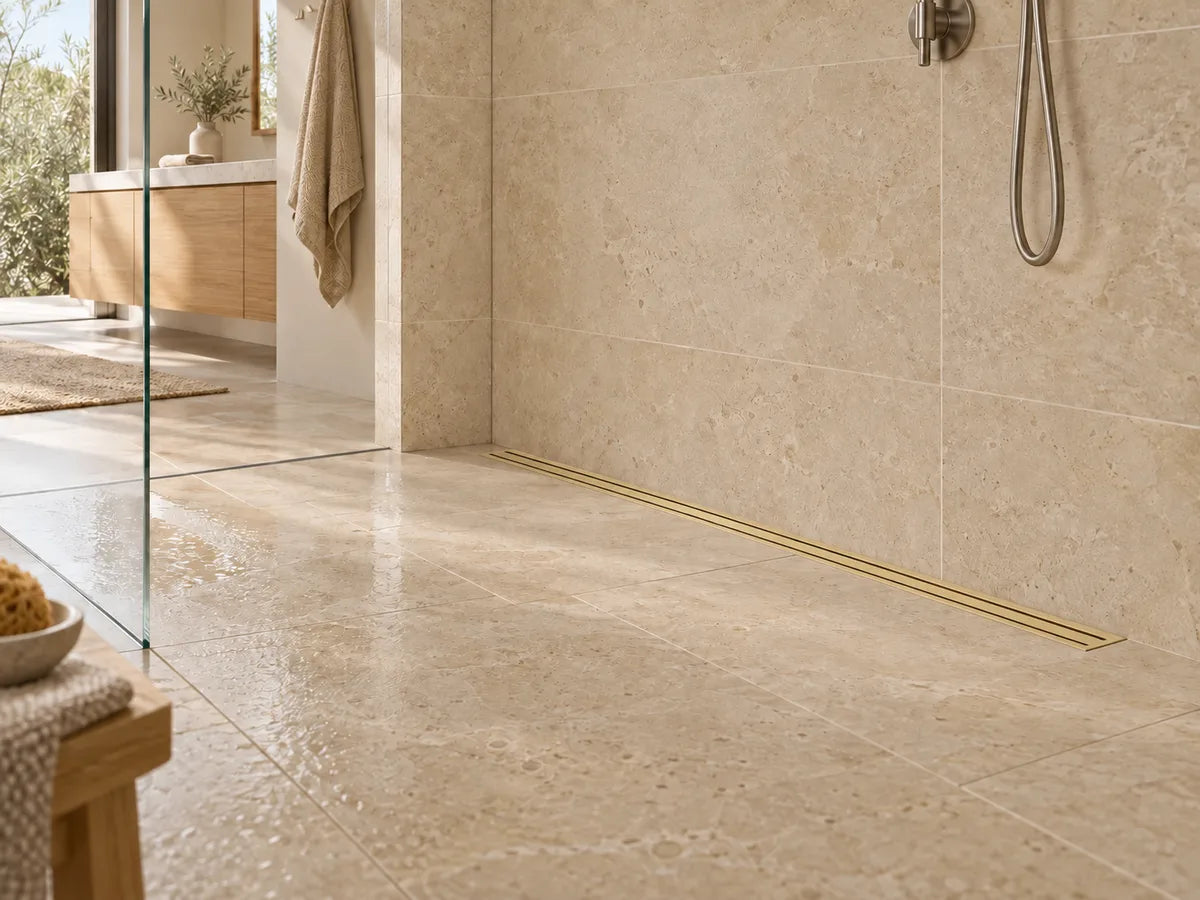
Plan drainage for your tiled shower floor


Start with your space, then choose the details.
Explore made-to-measure options for sloped ceilings and individual layouts.
Explore bespoke showers →Choose an enclosure for a corner, a shower door for an opening between walls, or a fixed screen for an open walk-in area. Check the available entry width and where splashes will fall.
Sliding and folding doors can help where outward swing space is limited. For hinged doors, check the opening arc against your basin, toilet and towel rail. Compare the actual entry width in the product drawing.
Measure the finished tiled opening at several heights and compare it with the adjustment range on the product drawing. Check tray dimensions, wall alignment, glass height and door clearance. Ask your installer to confirm the final fit.
Contents vary by product. Check the listing for the tray, waste, shower set, support bars and installation fittings. For a tiled shower floor, confirm drainage and waterproofing requirements with your installer.
Send us your measurements, photos or plans and our team will help you choose suitable products.